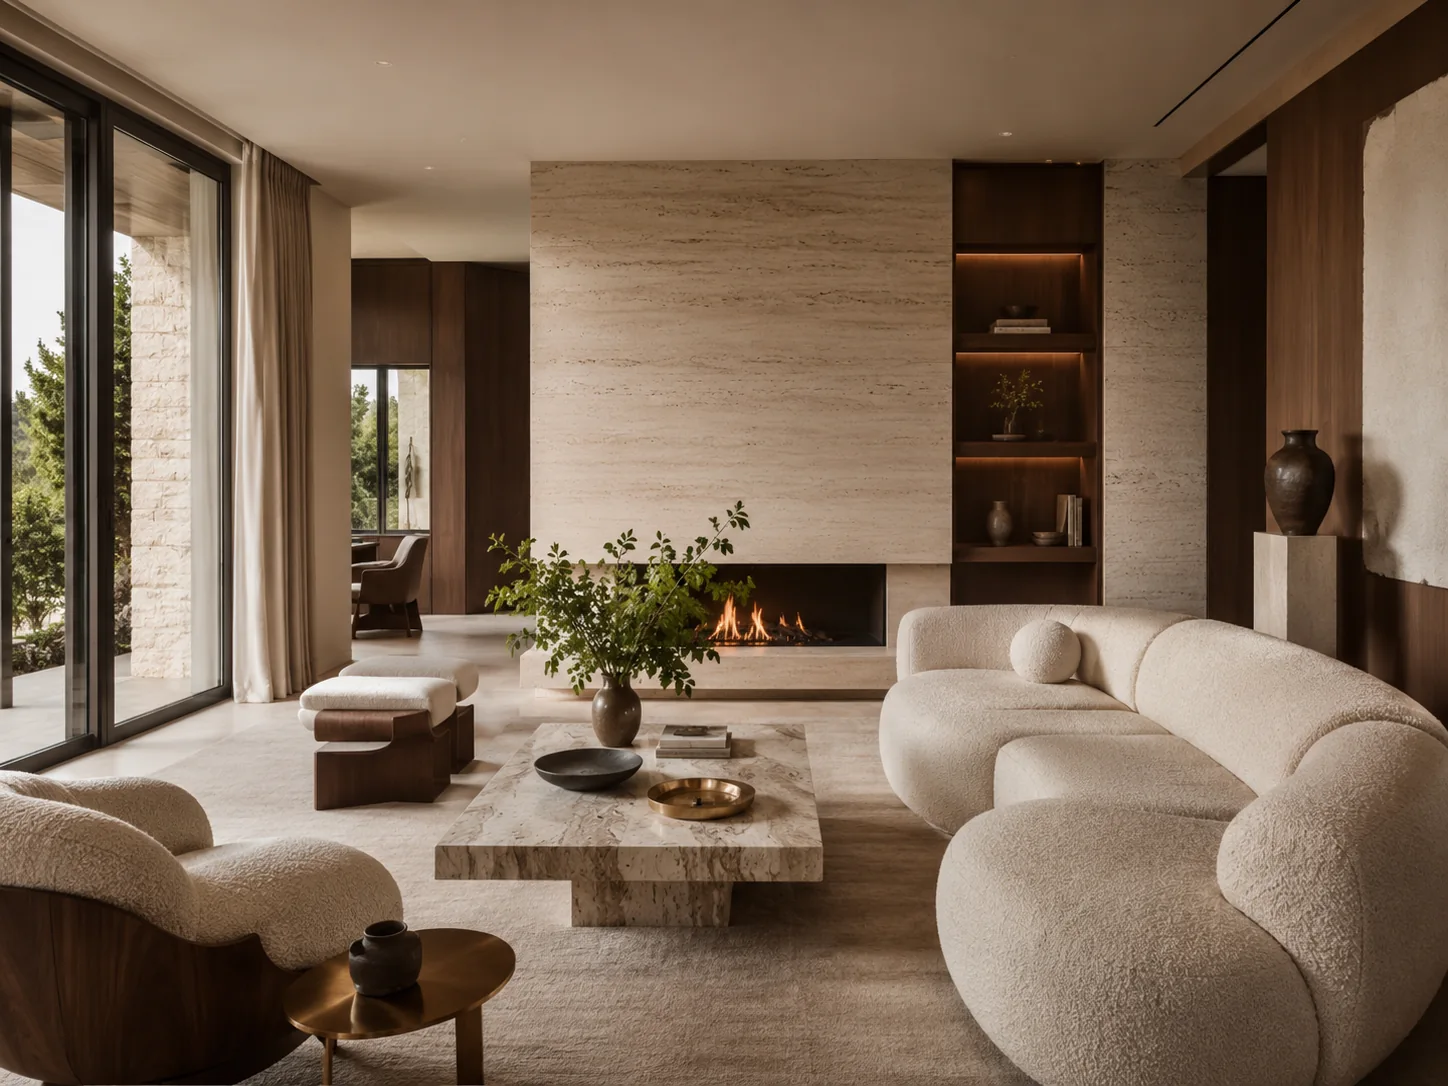
01 · Residential
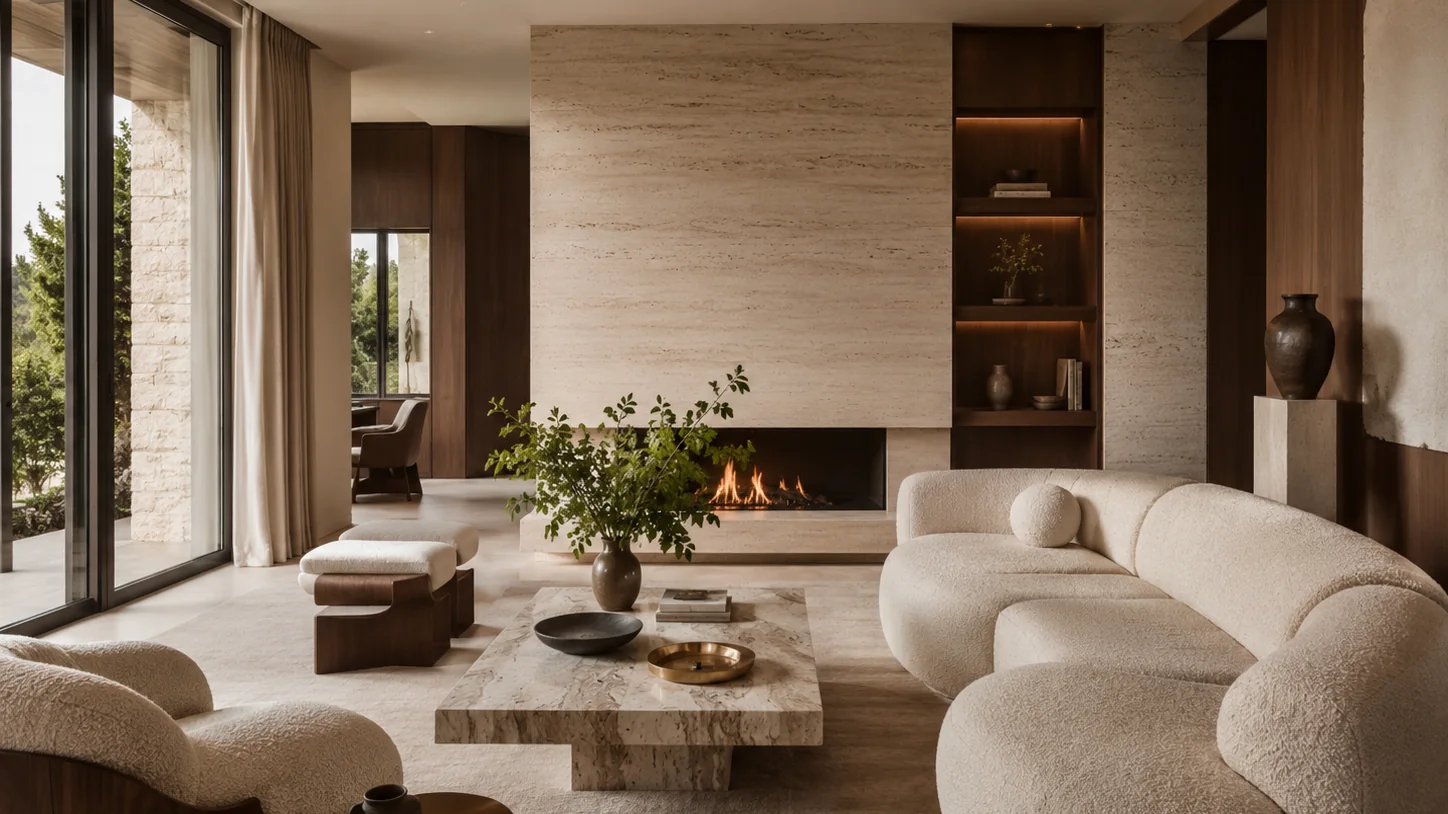
Bannie Interior Designs · Nairobi
Spaces with purpose.
Interiors with soul.
We shape refined homes, hospitality spaces and workplaces around the people who use them — balancing beauty, function and lasting material quality.
ApproachBespoke, never formulaic
Based inNairobi, Kenya
Private clientsResidential · Hospitality · Commercial
Scroll to discover
Our point of view
Luxury is not a style applied at the end. It is the result of decisions made well: proportion, restraint, material, craftsmanship and the way a space feels in use.
Our philosophy ↗We design interiors that feel considered rather than decorated — expressive enough to be memorable, quiet enough to live with.
Bannie
Featured work
Design stories,
not just rooms.
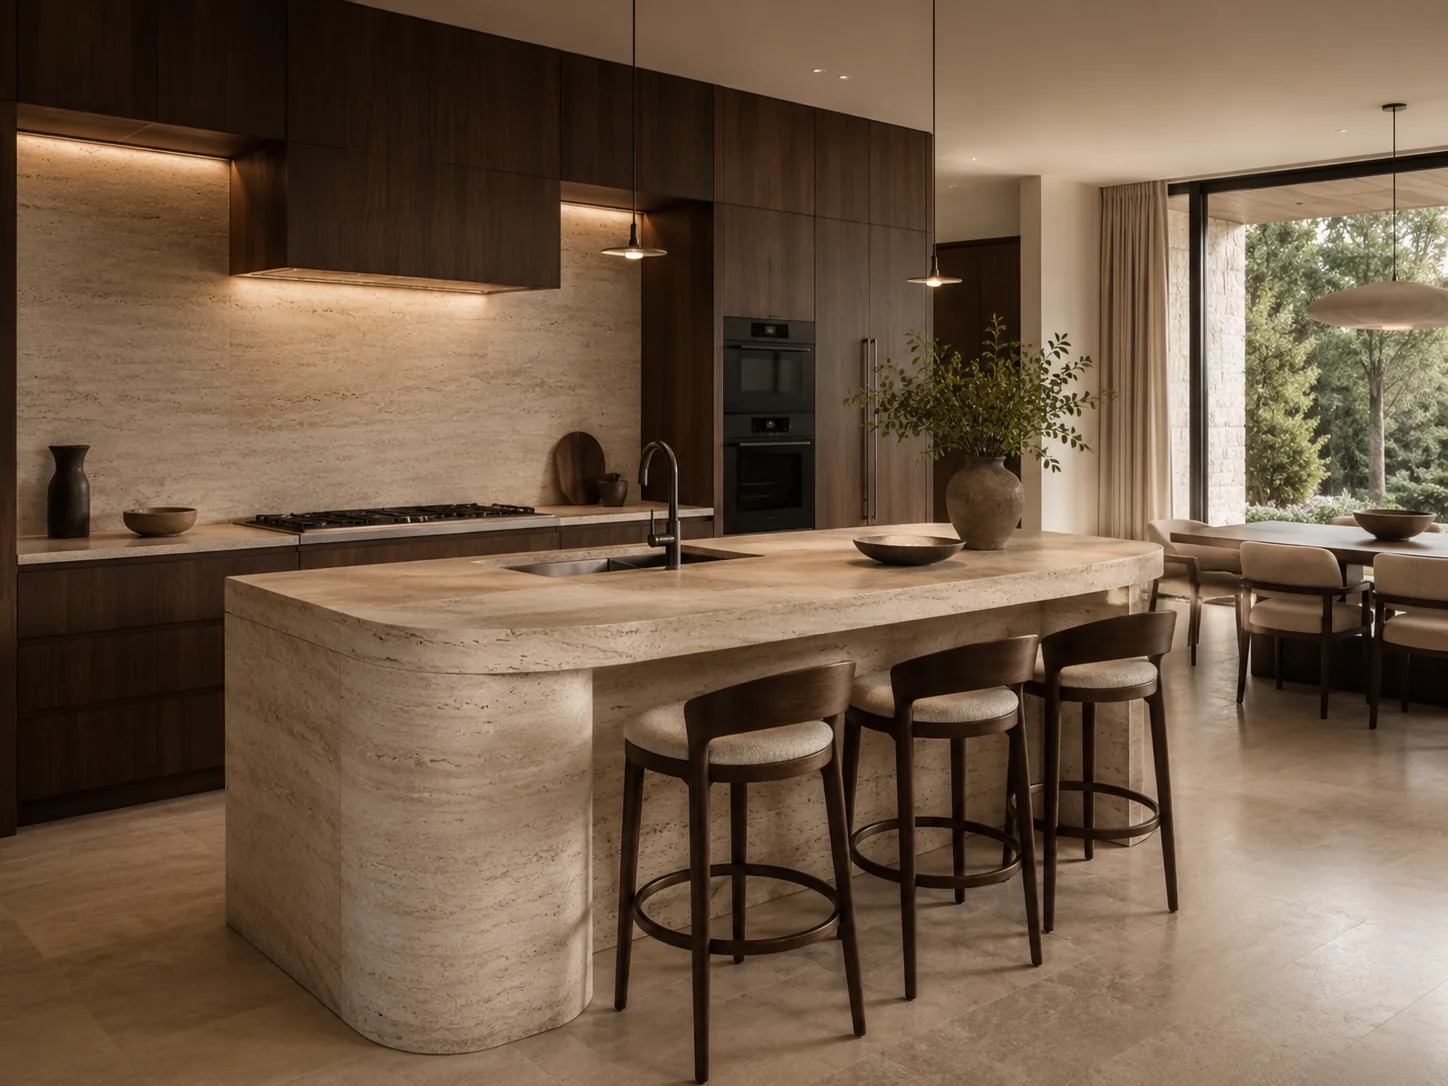
Concept studies show the studio’s design range. Real completed projects will progressively take their place as Barney’s built portfolio grows.
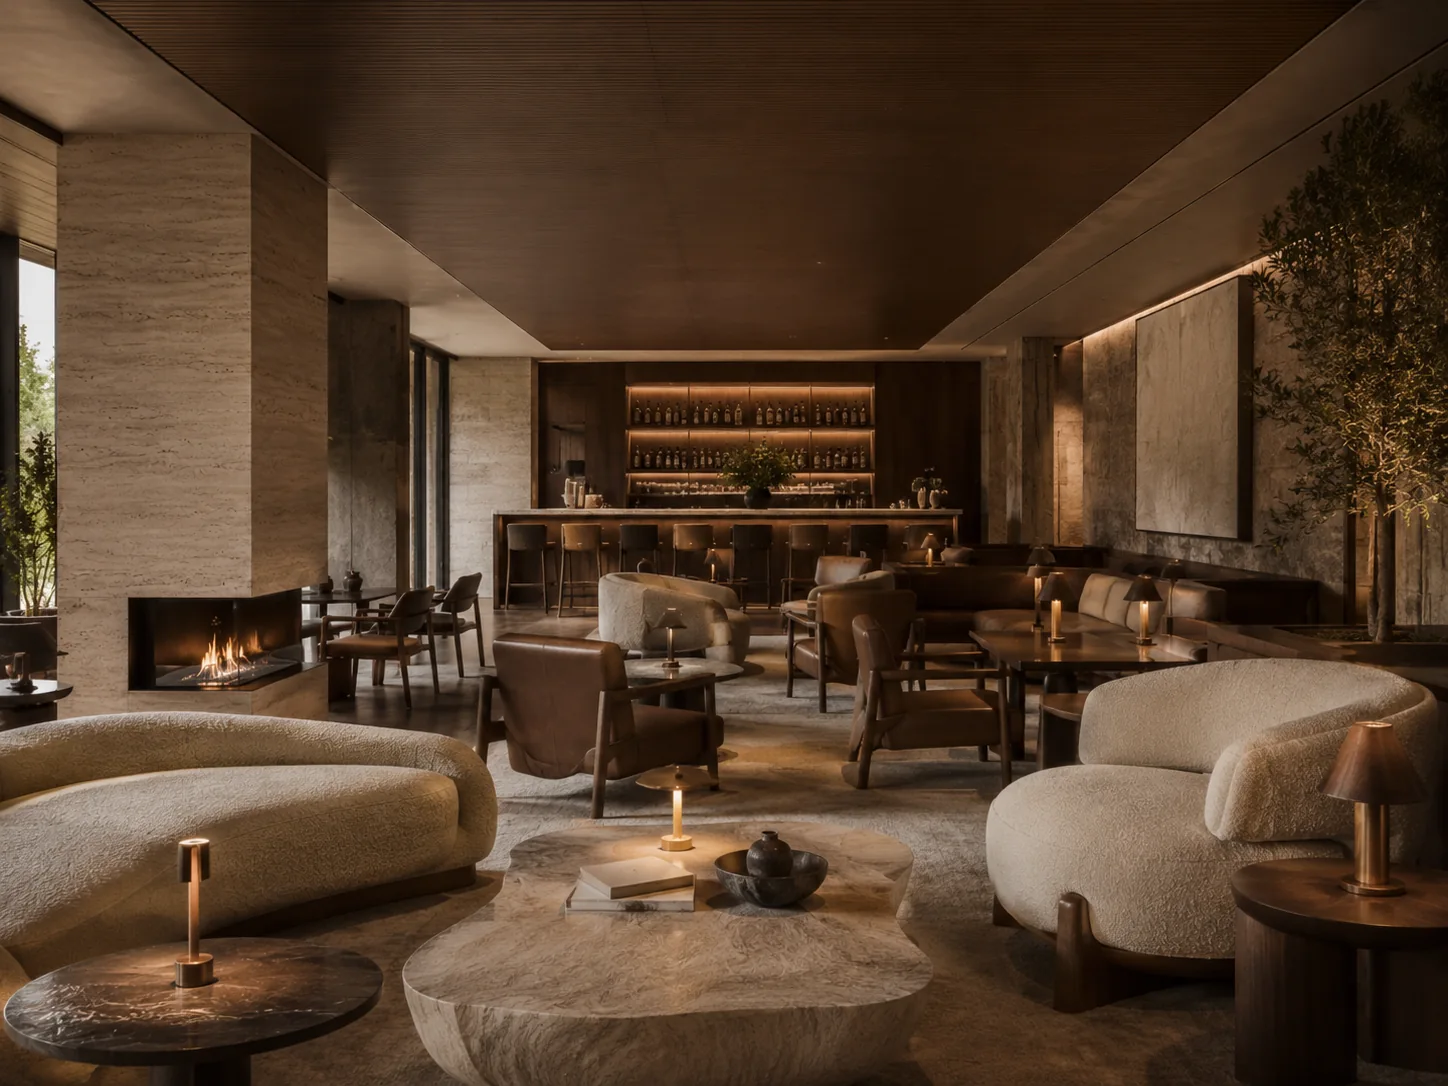
Hospitality
Atmosphere is part of the architecture.
Restaurants, lounges and guest spaces have to work operationally while still creating a reason to stay. We think about sightlines, circulation, dwell time, acoustics and lighting as one system.
Guest journeyLighting layersDurable materialsOperational flow
Explore services →What we design
From private homes
to public experiences.
The same discipline applies at every scale: understand the brief, resolve the space, establish the material language and make every detail support the whole.
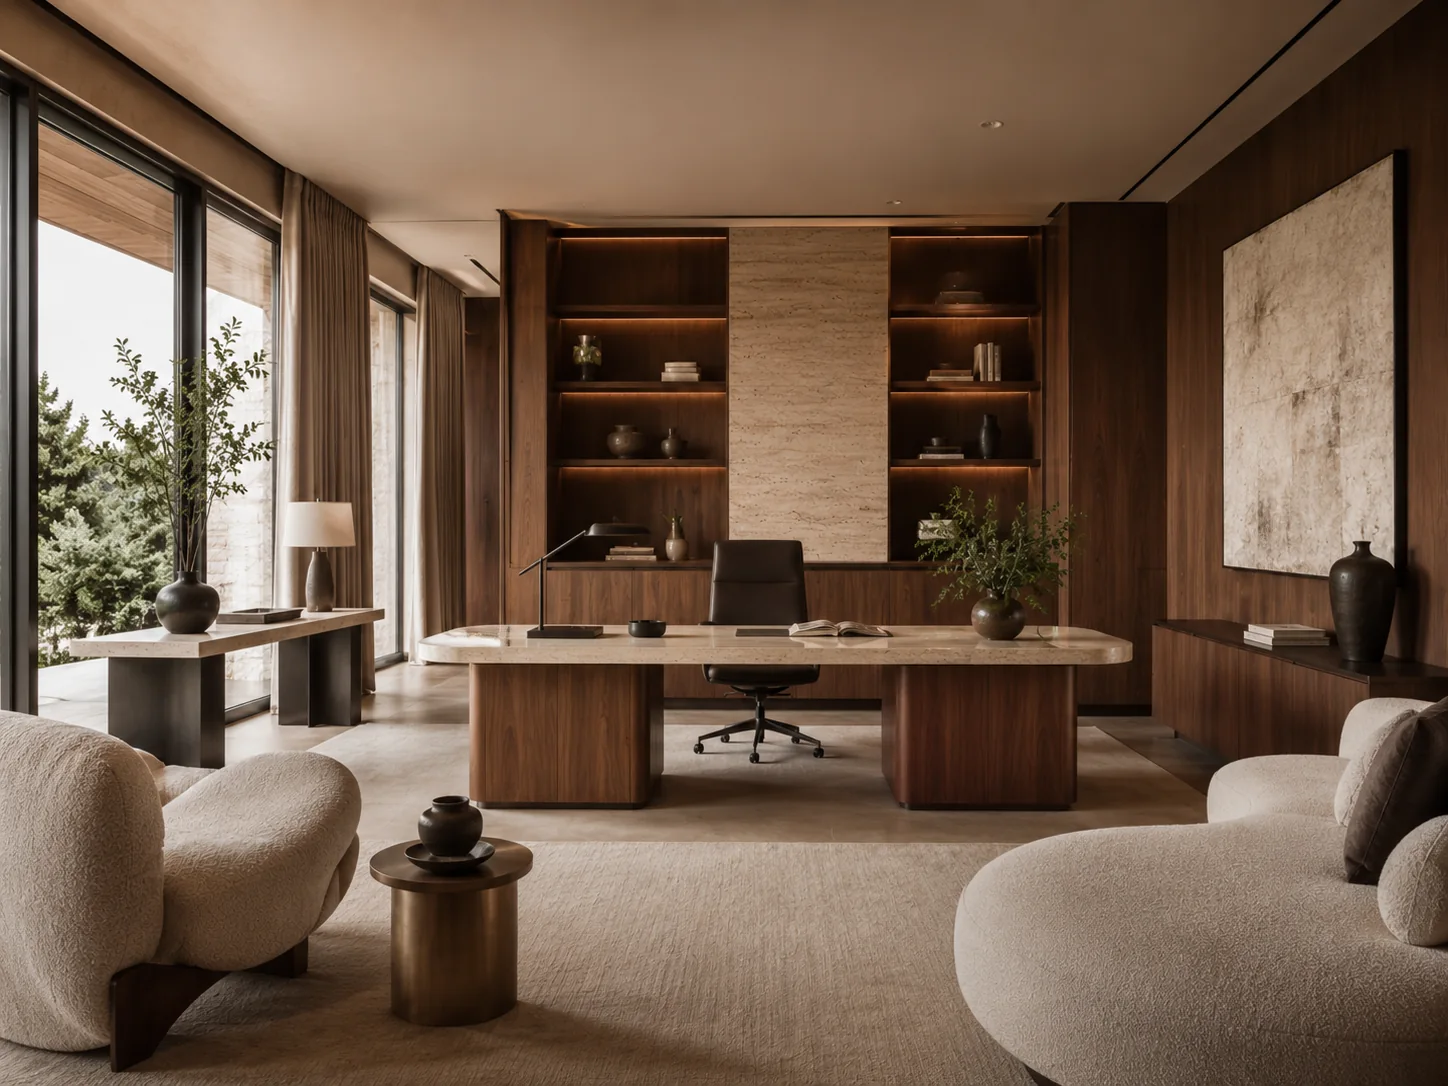
The studio
Personal attention.
Serious design thinking.
Bannie is an emerging interior design studio built around direct creative involvement, careful listening and a desire to make every project more resolved than the last.
That scale is an advantage: clients are not passed through layers of account management. The designer remains close to the brief, the decisions and the final result.
Inside the studio →01
Bespoke thinking
No preselected house style. The design grows from the client, context and brief.
02
Material integrity
Finishes are selected for appearance, tactility, performance and how they age.
03
Clear collaboration
Decisions are documented and clients can track milestones through the project portal.
04
End-to-end coherence
Planning, furniture, light, colour and detail are developed as one visual system.
How it works
A clear process for
complex projects.
01
Discover
Understand the space, lifestyle, business needs, priorities, budget and constraints.
↘
02
Define
Resolve planning and establish the concept, material language and design direction.
↘
03
Develop
Detail key decisions, furniture, lighting, joinery and finishes into a coherent package.
↘
04
Deliver
Coordinate the final layers, review progress and bring the design together carefully.
→
Have a space worth
getting right?
Tell us where the project is, what you are trying to change and what matters most to you.
Start a project →